

How Millwork Shop Drawings Improve Custom Cabinet Manufacturing
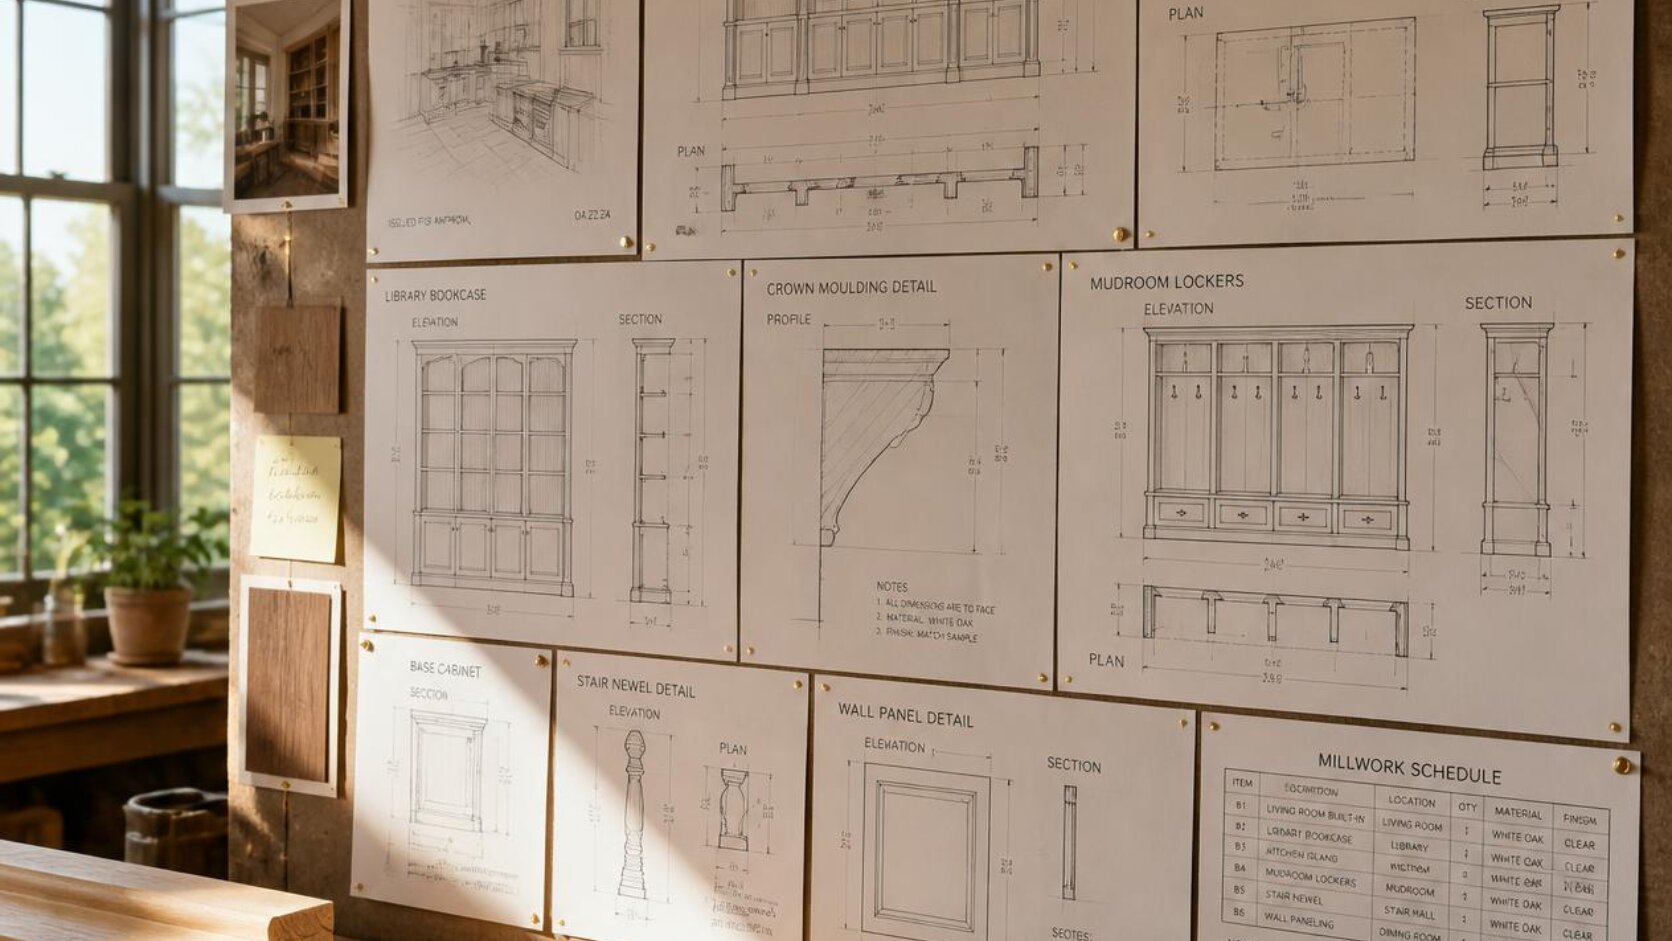
Custom cabinet manufacturing requires precision, consistency, and effective coordination between designers, architects, fabricators, and installers. Every cabinet must fit perfectly within its designated space while meeting both functional and aesthetic requirements. Even a minor measurement error can lead to production delays, increased material costs, and expensive rework.
This is where millwork shop drawings become an essential part of the manufacturing process. These detailed technical drawings convert design concepts into accurate production documents that manufacturers can confidently use throughout fabrication and installation.
Whether you’re building luxury residential kitchens, commercial office cabinetry, retail fixtures, or hospitality interiors, professionally prepared millwork shop drawings significantly improve manufacturing efficiency, product quality, and project success.
What Are Millwork Shop Drawings?
Millwork shop drawings are detailed technical documents created before manufacturing begins. They provide comprehensive information required to fabricate custom woodwork and cabinetry accurately.
A complete cabinet shop drawing typically includes:
- Overall dimensions
- Plan, elevation, and section views
- Material specifications
- Panel thicknesses
- Joinery details
- Hardware locations
- Edge banding information
- Finish specifications
- Cut lists
- Assembly instructions
- Installation details
Unlike architectural drawings that communicate design intent, shop drawings provide the exact manufacturing instructions required by production teams.
Why Accuracy Matters in Custom Cabinet Manufacturing
Unlike mass-produced cabinets, custom cabinetry is designed specifically for each project.
Manufacturers must account for:
- Exact room dimensions
- Wall irregularities
- Plumbing locations
- Electrical outlets
- HVAC ducts
- Ceiling heights
- Flooring levels
- Appliance clearances
- Lighting integration
Without highly accurate drawings, even a small dimensional error can prevent cabinets from fitting properly.
Millwork shop drawings eliminate uncertainty by documenting every measurement before production begins.
Benefits of Millwork Shop Drawings in Cabinet Manufacturing
1. Improve Manufacturing Accuracy
One of the biggest advantages of shop drawings is precision.
Every cabinet component is dimensioned before fabrication begins.
This allows manufacturers to produce:
- Side panels
- Shelves
- Drawer boxes
- Doors
- Face frames
- Toe kicks
- Crown moldings
with exact measurements.
Greater accuracy means:
- Better fit
- Cleaner assembly
- Less adjustment during installation
2. Reduce Material Waste
Material costs continue to rise, making waste reduction more important than ever.
Accurate millwork shop drawings optimize material usage by clearly defining:
- Panel sizes
- Grain direction
- Cutting layouts
- Material quantities
Manufacturers can prepare optimized cutting plans that reduce scrap and maximize sheet utilization.
Benefits include:
- Lower plywood waste
- Reduced hardwood consumption
- Improved inventory management
- Lower production costs
3. Streamline CNC Manufacturing
Modern cabinet shops rely heavily on CNC routers for precision cutting.
Millwork shop drawings provide the data required to generate:
- CNC toolpaths
- Machine-ready files
- Panel layouts
- Hole locations
- Routing details
This automation improves:
- Production speed
- Cutting accuracy
- Repeatability
- Manufacturing consistency
The result is faster production with fewer manual errors.
4. Improve Communication Between Teams
Cabinet manufacturing involves multiple professionals, including:
- Architects
- Interior designers
- Millwork drafters
- Project managers
- Fabricators
- Installers
- Clients
Without clear documentation, misunderstandings are common.
Shop drawings create a single source of truth that everyone can reference throughout the project lifecycle.
This minimizes confusion and keeps every team aligned.
5. Detect Design Issues Before Production
Fabrication mistakes are expensive.
Shop drawings help identify potential issues before materials are cut.
Common problems detected include:
- Door clearance conflicts
- Appliance fit issues
- Drawer interference
- Hardware placement errors
- Insufficient spacing
- Structural conflicts
Resolving these issues during the drawing stage saves significant time and money later.
6. Support Client Approvals
Many manufacturers require client approval before production begins.
Detailed shop drawings allow clients to review:
- Cabinet layouts
- Dimensions
- Finishes
- Door styles
- Shelf locations
- Storage configurations
Clients gain confidence because they can visualize exactly what will be built.
Early approvals reduce change orders during manufacturing.
7. Improve Installation Efficiency
Installation crews work much faster when they receive accurate shop drawings.
Installers know:
- Cabinet locations
- Mounting heights
- Fastening methods
- Sequencing
- Alignment details
This reduces:
- On-site measuring
- Field modifications
- Installation delays
Projects finish faster with fewer complications.
8. Ensure Consistent Quality
Consistency is critical when manufacturing dozens—or even hundreds—of cabinets.
Shop drawings establish standardized specifications for every component.
Manufacturers can maintain uniform:
- Door gaps
- Panel thickness
- Shelf placement
- Hardware alignment
- Joinery methods
- Finish details
The final product looks professional and meets client expectations.
Essential Information Included in Cabinet Shop Drawings
Professional millwork shop drawings generally include:
Cabinet Layout Plans
Shows the placement of every cabinet within the project.
Elevations
Displays front views with dimensions, doors, drawers, and hardware.
Sections
Illustrates internal construction details.
Component Details
Shows joinery, shelves, drawer systems, partitions, and supports.
Material Specifications
Defines wood species, plywood grades, laminates, veneers, and finishes.
Hardware Schedule
Includes:
- Hinges
- Drawer slides
- Handles
- Pulls
- Locks
- Soft-close systems
Installation Details
Shows anchoring methods, fillers, trim pieces, and alignment requirements.
How Shop Drawings Improve Collaboration
Successful cabinet manufacturing depends on effective collaboration.
Shop drawings bridge the communication gap between:
- Designers
- Engineers
- Architects
- Manufacturers
- Site supervisors
- Installers
Everyone works from the same technical documentation, reducing errors and improving project coordination.
The Role of 3D Modeling in Modern Millwork Shop Drawings
Today’s millwork drafting often combines 2D documentation with 3D modeling.
Three-dimensional models help teams:
- Visualize cabinetry
- Verify dimensions
- Check clearances
- Detect clashes
- Improve client presentations
Many manufacturers also use software such as AutoCAD, Microvellum, Cabinet Vision, and Autodesk Inventor to produce accurate production-ready drawings and CNC-compatible files.
Industries That Benefit from Cabinet Shop Drawings
Millwork shop drawings are widely used in:
Residential Projects
- Luxury kitchens
- Walk-in closets
- Bathroom vanities
- Home offices
- Entertainment units
Commercial Spaces
- Corporate offices
- Reception desks
- Conference rooms
- Storage systems
Hospitality
- Hotels
- Resorts
- Restaurants
- Cafés
Healthcare
- Hospitals
- Clinics
- Laboratories
Retail
- Display units
- Checkout counters
- Product shelving
- Store fixtures
Best Practices for High-Quality Millwork Shop Drawings
To maximize manufacturing efficiency:
- Verify all site dimensions before drafting.
- Use standardized layer and naming conventions.
- Clearly specify materials and finishes.
- Include detailed hardware schedules.
- Show complete section and detail views.
- Coordinate with architects and interior designers.
- Review drawings thoroughly before production.
- Obtain client approval before fabrication begins.
Following these practices minimizes errors and improves production quality.
Why Many Manufacturers Outsource Millwork Drafting Services
Many cabinet manufacturers outsource shop drawing preparation to specialized drafting firms.
Benefits include:
- Access to experienced millwork drafters
- Faster turnaround times
- Reduced in-house workload
- Cost savings
- Scalable drafting support
- Consistent documentation quality
Outsourcing allows manufacturers to focus on fabrication while ensuring professionally prepared drawings.
Conclusion
Millwork shop drawings are the foundation of successful custom cabinet manufacturing. They transform design concepts into precise production documents that guide every stage of fabrication and installation.
From improving accuracy and reducing material waste to streamlining CNC production and enhancing communication, detailed shop drawings help manufacturers deliver high-quality cabinetry on time and within budget.
As custom cabinetry projects become increasingly complex, investing in professional millwork shop drawings is no longer optional—it’s a strategic advantage that improves efficiency, minimizes costly errors, and ensures exceptional craftsmanship. Whether you’re a cabinet manufacturer, contractor, architect, or interior designer, accurate millwork shop drawings are essential for achieving reliable, high-quality results.
